Skip Main Navigation

2 Bedroom Floorplans


Two Bed, Two Bath

Slide 1
Bright, empty apartment interior with an open concept floorplan with large windows, light walls, and neutral carpet
Living room ceiling lights and neutral a view into the kitchen with wood-style floor
Living room with a view to the front door near a bedroom door and coat closet
Kitchen in an apartment with white appliances, wooden cabinets, and wood-style flooring.
Kitchen with a neutral counter and a double bowl stainless sink next to a dishwasher
A bright, empty apartment room with light walls, two windows with blinds, and neutral carpet flooring.
Empty apartment bedroom with a ceiling light and a closet with two swing doors and wire shelving
Compact bathroom with wooden cabinet, white sink, toilet, mirror, and shower-tub combo in an apartment.
Bright, clean bathroom with toilet, vanity, and a window with blinds in an apartment.
Empty apartment room with beige carpet, white walls, two windows with blinds, and an open door
Empty apartment room with carpet, white walls, and two closets with open doors and wire shelves
Modern apartment bathroom with wooden vanity and bathtub with shower next to open shelving and a toilet
Compact bathroom with wooden vanity, mirror, toilet, and textured walls in an apartment setting.

Two Bed, One Bath

2 Bed 1 Bath

One Bed, One Bath

Slide 1
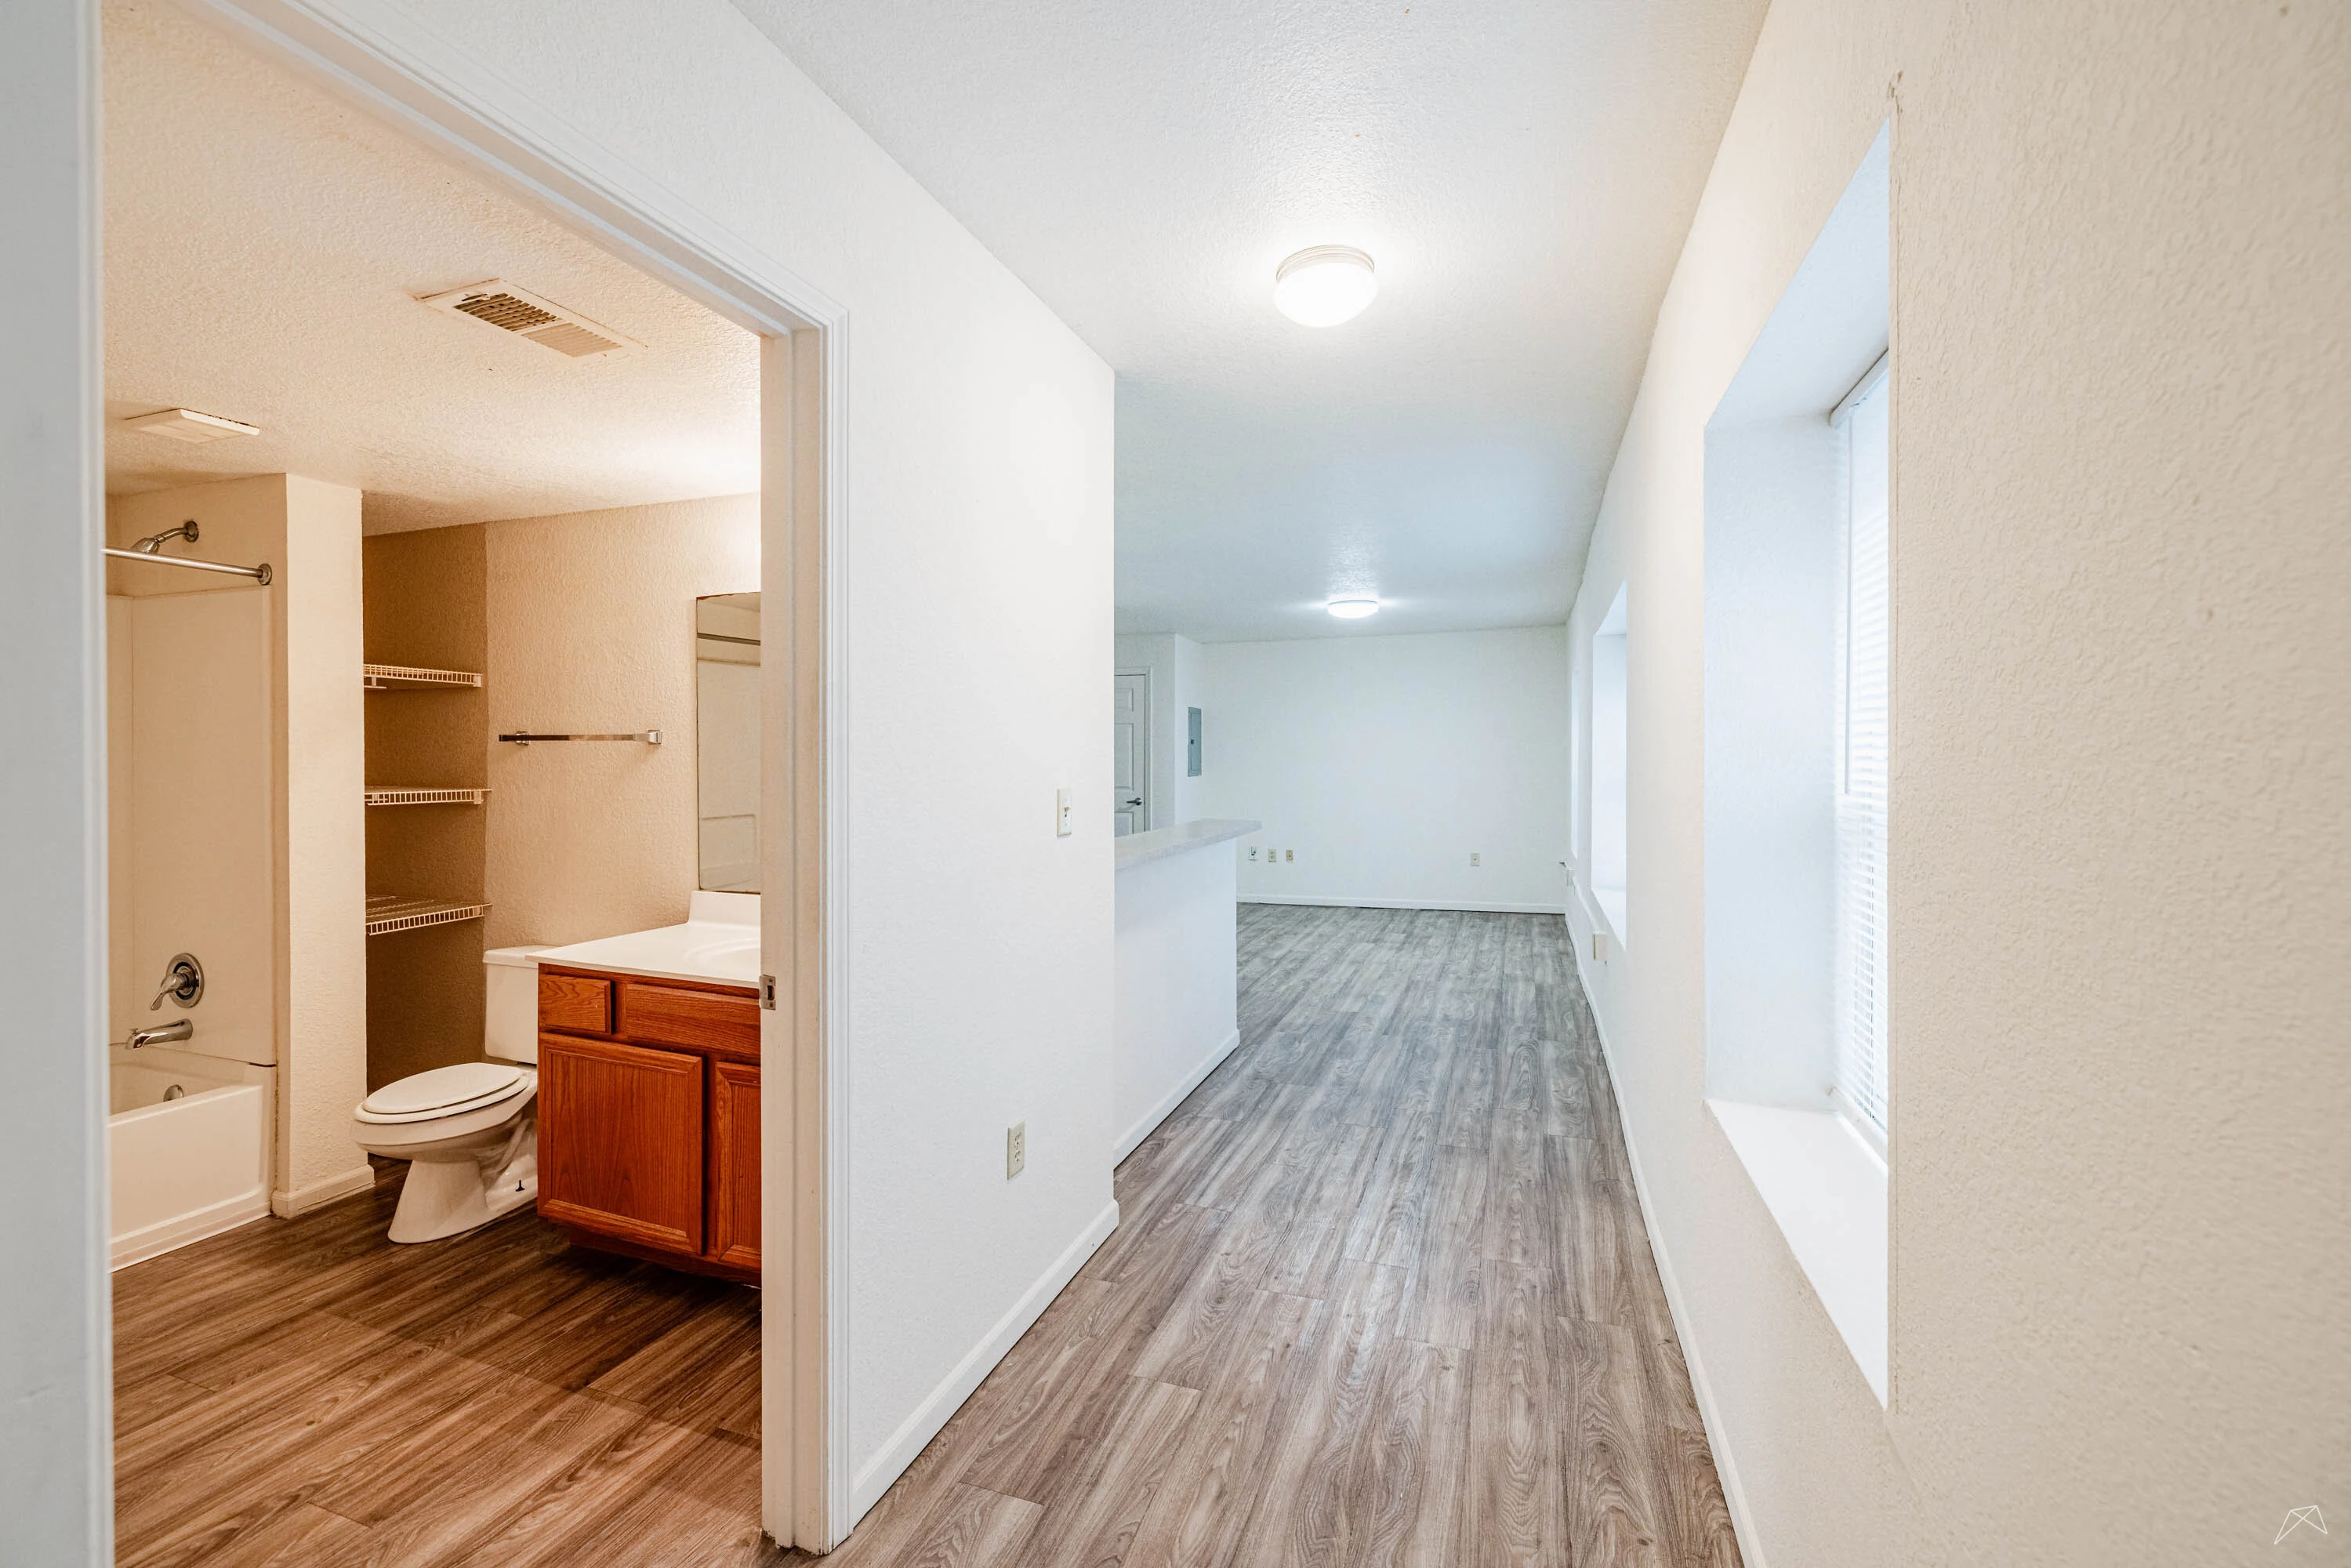
Interior view of an apartment featuring an open door, closet space, and neutral-colored walls with wood-style flooring.
Spacious apartment interior featuring a kitchen, living area, and entrance with flooring and bright lighting.
Spacious, brightly lit apartment interior featuring a kitchen area and large windows with wood-style flooring.
Apartment interior featuring a kitchen with wood-style cabinets, white appliances, and living space with wood-style flooring.
Kitchen featuring wood-style cabinets, a refrigerator, a dishwasher, and a stove with a sleek countertop.
Bright kitchen with wood-style cabinets, appliances, and open layout, featuring a countertop and natural light.
Spacious apartment kitchen with wood-style cabinets, appliances, and an open living area featuring natural light.
Bright, spacious bathroom featuring a bathtub, shower, vanity with sink, and fixtures in a stylish apartment.
Bright bathroom featuring a vanity with sink, mirror, and wood-style cabinets, with a door leading to a well-lit room.
Spacious bedroom with carpet flooring, neutral walls, and two closets, offering natural light from a window.
Spacious apartment bedroom featuring two open closets and soft carpet flooring, with neutral wall colors.
A bright bedroom featuring two closets, neutral walls, and carpeted flooring, with a view of an adjacent room.
Well-lit apartment room with neutral wall colors and carpeted flooring, featuring two closed doors.
Spacious apartment interior featuring a bathroom, open living area, and large windows for natural light.

Studio

Slide 1
Compact apartment kitchen with wooden cabinets, white appliances, and a window letting in natural light.
Bright apartment kitchen with wooden cabinets, white appliances, and a window providing natural light.
Apartment living area with white walls, two windows with blinds, and carpet flooring.
Bright apartment room with beige carpet, white walls, and a large window providing ample natural light.
Bright, empty apartment interior with beige carpet, white walls, and a small kitchen with wooden cabinets.
Empty apartment interior showing a carpeted living area with kitchen, wooden cabinets, and white walls.
Modern apartment bathroom with tub, shower, wooden vanity, sink, mirror, and toilet.
Clean, bright bathroom with vanity, mirror, and toilet adjacent to a carpeted room with an open door.
Empty apartment closet room with beige carpet, white walls, wire shelving and a window with blinds.
Studio One Bath